
Business Details
Designing homes around the way you live.
GOAStudio is a London-based residential architecture practice established in 2009 by George Omalianakis, Chartered Architect, ARB registered architect, RIBA member and RIBA Conservation Registrant. We advise London homeowners, property buyers and small residential developers on extending, renovating and improving residential properties. Our experience encompasses more than 500 residential projects throughout London, including kitchen and house extensions, comprehensive home renovations, alterations to period properties, listed buildings and small residential developments. We begin by understanding the people who will occupy the building, how they live, the limitations of the existing property and the outcomes they wish to achieve. These priorities inform our consideration of layout, daylight, garden connections, storage, architectural character, energy performance, planning constraints, technical requirements and budget.Our services may cover feasibility advice, measured surveys, concept design, planning applications, permitted development and Lawful Development Certificate applications, Building Regulations information, consultant coordination, tender information and construction support, depending on the appointment. We can coordinate architectural information with structural, mechanical and electrical, energy, acoustic and other specialists. We have particular expertise in period and traditionally constructed homes, conservation areas and listed buildings. George is a RIBA Conservation Registrant, holds a Level 3 Award in Energy Efficiency for Older and Traditional Buildings and belongs to the Green Register of Construction Professionals. We also undertake later-stage Building Regulations appointments following work by others, subject to technical review, measured survey and verification. For developments of up to approximately ten homes, we provide feasibility, planning and technical design. Our advice sets out opportunities, constraints and likely approvals clearly, without unrealistic promises about planning or construction costs. To begin, send the property address, photographs and available plans for a Feasibility Review or a two-hour Home Consultation.
Services
 Residential architectural design
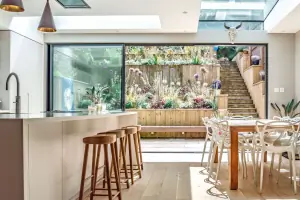
Our architectural service covers the journey from early feasibility questions to a buildable proposal, including concept design, planning, technical information, tendering and construction. We tailor our involvement to the needs of each project. By considering how you live alongside the existing propertys potential, we address layout, daylight, structure, energy performance, approvals, costs and long-term value.
 House extensions
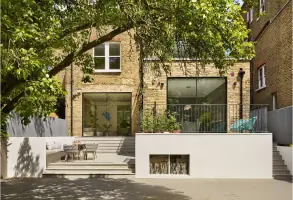
Our approach to home extensions centres on creating a coherent living environment rather than simply increasing floor area. We carefully assess room proportions, movement, natural light, views, storage and links to the garden, while considering how the extension relates to the original building. Planning constraints, permitted development, structure, drainage, Building Regulations and costs are reviewed early.
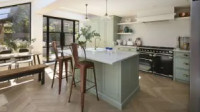 Kitchen extensions
We treat the kitchen extension and its surrounding rooms as a single design consideration, recognising their role in everyday family life. Attention is given to movement, natural daylight, connections between kitchen, dining and living spaces, and the provision of quieter, practical areas. Planning and permitted development requirements are considered with structure, drainage, ventilation, energy performance and Building Regulations.
 Rear extensions
Our rear extension service considers how an enlarged kitchen or living space can improve daylight and strengthen the connection with the garden. We assess the proposal as part of the whole ground floor. Key factors include roof design, extension dimensions, glazing, structure, retained daylight, neighbouring amenity and circulation. We advise on the appropriate planning route and develop the necessary architectural and technical information.
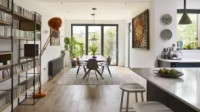 Side-return extensions
We use the narrow space beside Victorian or Edwardian homes to create larger kitchens, dining areas or family rooms. Our key design consideration is introducing daylight to the extension and the centre of the existing house. We consider rooflights, roof form, openings, ceiling heights, storage and garden access together, alongside planning, Party Wall, drainage, structural and Building Regulations requirements.
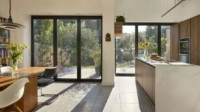 Wraparound extensions
We design wraparound extensions by combining rear and side additions to transform the ground floor of a London house. This approach can create more generous kitchen, dining and living areas, while careful planning prevents deep, poorly lit interiors or an addition that dominates the original property. Rooflights, zoning, structural openings and practical routes are considered from the outset.
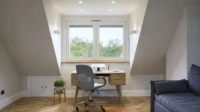 Loft and roof extensions
We develop roof-extension designs that can introduce bedrooms, bathrooms, workspaces or an extra storey without taking away garden space. Each proposal brings together the practical considerations of stair placement, headroom, roof form, fire safety, structure, insulation and daylight, including the consequences for rooms below. Where suitable, we consider dormers, mansards and other roof forms.
 Flat extensions and alterations
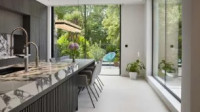
We provide design services for garden-flat extensions, internal reconfigurations, flat amalgamations and other related residential changes. Before progressing, we consider planning permission, freeholder consent, lease restrictions, Party Wall procedures, structural matters, fire safety and shared access. This enables us to clarify the design opportunities, necessary permissions and technical information likely to be required for the proposal.
 Residential renovations and refurbishments
Our service covers the thoughtful design of internal reconfigurations, refurbishments and complete house renovations for London properties. We assess existing elements to determine what works, what should change and where targeted intervention will be most effective. Depending on the project, we reorganise rooms, enhance circulation and storage, improve natural light and renew finishes and services.
 Planning permission applications
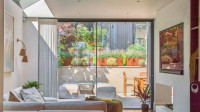
For London homes and small residential developments, we undertake architectural planning work with a considered and practical approach. This can cover researching the property and planning history, evaluating constraints, resolving the design, producing drawings and supporting information, and managing the application process with the council. Although no planning outcome can be guaranteed, careful research and design provide a credible basis.
 Permitted development and Lawful Development Certificates
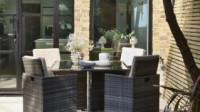
We provide professional guidance on whether proposed alterations can proceed under permitted development rights and whether their requirements are fully met. Particular attention is given to flats, maisonettes and listed buildings, where householder rights do not apply in the same way. We also prepare compliant designs and relevant applications, including Lawful Development Certificates and prior approvals, where appropriate.
 Building Regulations and technical design
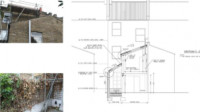
We can develop coordinated technical and architectural information for Building Regulations, tendering and construction, incorporating construction build-ups alongside fire safety, thermal performance, ventilation, moisture, drainage, access and approved-design coordination. Where necessary, separately appointed consultants prepare structural calculations, mechanical and electrical design, energy assessments, acoustic information and other specialist reports. We also accept later-stage appointments.
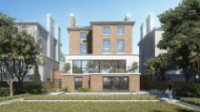 Period and conservation-area homes
We help homeowners improve Georgian, Victorian, Edwardian and other characterful properties through considered architectural design. Services include extensions, renovation, reconfiguration, retrofit, planning strategy, Listed Building Consent and technical design. Each project is assessed in relation to the existing building, its heritage status and planning context, enabling us to advise on appropriate changes while supporting better functionality, comfort and liveability.
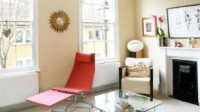 Listed building projects
Our approach to listed building work is centred on understanding the historic importance and existing fabric of each property. We develop conservation-led proposals for extensions, internal changes, repairs, refurbishment and appropriate upgrades. Depending on the project, heritage information and specialist consultant input may be required, alongside listed building consent, planning permission and Building Regulations approval.
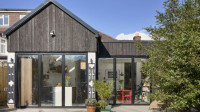 Older-home retrofit and energy improvements
We assess energy improvement measures in the context of each older or traditionally constructed property, taking account of its walls, floors, roof, and ventilation. Our renovation and extension work considers comfort, heat loss, moisture, building fabric, ventilation, and energy use, while avoiding inappropriate insulation or poorly coordinated alterations that may increase condensation and moisture risks.
 Pre-purchase architectural advice
We provide architectural advice for those considering purchasing a London property for extension or renovation. We assess the apparent design potential, planning context, likely approval routes, constraints, and questions requiring investigation. A Home Consultation offers more detailed, property-specific guidance and helps determine whether your priorities appear realistic before you proceed further.
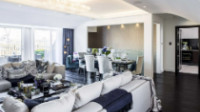 Small residential developments and conversions
We provide feasibility, planning and technical design services for small residential developments, including conversions, infill sites, new homes and schemes of up to approximately ten dwellings. Our early assessments consider capacity, access, residential quality, neighbouring impact, planning constraints and the information required to judge whether a proposal is worth pursuing. We then develop the design and planning information.
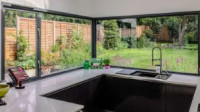 Garden-flat extensions
We develop garden-flat extensions with careful consideration of the existing home and wider building, creating useful space, better daylight and a stronger garden connection. The process takes account of planning requirements, freeholder consent, lease restrictions, Party Wall procedures, shared drainage, structure, access and fire safety. Our work brings together the layout, architectural design, planning information and technical details for an integrated result.
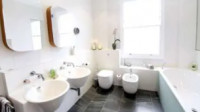 Mansard roof extensions
We provide architectural guidance for mansard roof extensions, helping homeowners maximise floor area efficiently. Our approach considers staircase design, building and fire regulations, plumbing requirements and spatial planning. We develop layouts that integrate the new accommodation with the existing home while considering materials, roof slopes, dormer proportions, party walls and chimneys for an appropriate overall appearance.
People

George Omalianakis
Director and owner
George Omalianakis is the founder and principal architect of GOAStudio London residential architecture, established in 2009. He is a Chartered Architect registered with the Architects Registration Board, a member of the Royal Institute of British Architects and a RIBA Conservation Registrant. His experience is informed by more than 500 residential projects across London.
George works directly with homeowners, property buyers and small residential developers on extensions, renovations, planning applications, and sensitive alterations to period, conservation-area and listed homes. He holds a Level 3 Award in Energy Efficiency for Older and Traditional Buildings and is a member of the Green Register of Construction Professionals.
His approach combines careful listening and creative design with clear, realistic advice about planning, construction, and energy performance. George has contributed residential architecture advice to publications including Which? and Ideal Home.
George works directly with homeowners, property buyers and small residential developers on extensions, renovations, planning applications, and sensitive alterations to period, conservation-area and listed homes. He holds a Level 3 Award in Energy Efficiency for Older and Traditional Buildings and is a member of the Green Register of Construction Professionals.
His approach combines careful listening and creative design with clear, realistic advice about planning, construction, and energy performance. George has contributed residential architecture advice to publications including Which? and Ideal Home.
Reviews (7)
Vivienne Warman
Jan 11, 2026
Report
Kitchen Co-Ordination have worked with George of GOAStudios for many years - he is a complete pleasure to work with. Very professional - plans are always very precise and accurate - should I ever have to ask questions he responds really quickly - Every job we have worked on together has been a success - We always try to find good architects and George of Goa Studios is certainly one of our favourites
Anvita Arora
Jul 12, 2025
Report
George helped us design and obtain planning permission for our Highgate home extension, a garden room and also with some interior remodeling. He was extremely professional, very responsive and gave us very good advice around how to design and build the extension and also his knowledge of the planning system was invaluable in not only obtaining planning permissions but also dealing with the planners subsequently as we had some issues with our neighbours (for which George went above and beyond the call of duty).
As an architect, George is technically very strong with a particular emphasis on how the building will serve its inhabitants, maximizing light and space and also has extremely strong design and aesthetic skills. He works very collaboratively, has very good communication skills and we found him a joy to work with. We would highly recommend George for any architectural project.
As an architect, George is technically very strong with a particular emphasis on how the building will serve its inhabitants, maximizing light and space and also has extremely strong design and aesthetic skills. He works very collaboratively, has very good communication skills and we found him a joy to work with. We would highly recommend George for any architectural project.
Mr. Wilson
May 27, 2023
Report
GOAStudio provided a great service from planning drawings, planning persimmon to building regulation drawings! Reliable, trustworthy and guides you through the full process so that your vision becomes a reality! Will have George at GOA on speed dial for our extension projects in the future!
Antoinette Kotze
May 20, 2023
Report
George helped to realise the potential of a tired 1930's bungalow, turning it into a light filled home that still feels like a holiday destination to come back to every day!
Samuel Williamson
Feb 28, 2023
Report
We contacted several architects for help with designing an extension for our ground floor flat, but George stood out immediately for the amount of detailed advice he offered us right from the outset. We had various questions and he was always really responsive and helpful. When he came round to talk through our plans, he had a very calm and friendly tone. We discussed a few options and he set out how likely he felt each would be to get approval and why, and what could be done to maximise the likelihood of approval in each case without compromising on the key aspects that were most important to us. While the option we chose was ultimately not approved, we always knew it had a lower likelihood of success than the others. Wed wanted to take a punt anyway as that design would have given us the most space, and George had a plan B lined up to submit in the event of a rejection, which Im confident would have been approved. In the end though we decided to move house instead of submitting the revised plans as having our baby sleeping with us in a one bedroom flat was taking its toll, and we just needed more space sooner than the extension would have been finished. All no fault of Georges though, and we can really speak very highly of him - very professional and approachable throughout, quick to deliver the plans and submit them on our behalf, and a real ally in navigating the planning process. Well definitely not hesitate in contacting him again if we want to extend our next property.
Terence O'Connor
Jan 02, 2023
Report
It was a pleasure working with George for GOA studios, his ideas were excellent and he really understood what we wanted from the project. We were so pleased with the end result which completely transformed the way we use and enjoy our home.
Rupert Willard
Jul 03, 2019
Report
George at GOAStudio was an exceptional architect on our project. Although we are experienced in restoration we had never actually built an extension before and without his creativity and knowledge we would have made several mistakes, I think. In all the excitement we changed our minds a couple of times and he provided new drawings that nailed it each time. I found him well connected with other professionals providing contacts for our consideration, like engineers, arboriculturalists (tree wonks), etc. There was never a question he could not answer and he was always responsive. Although we're in a conservation area our plans to extended beyond 3 metres were approved first time. He also helped us manage tense relationships with a neighbour who felt disadvantaged by our plans. And his drawings etc made the party wall process a breeze. All in all, thoroughly recommended. And THANK YOU George!